
Open House Sat, Sep 19th 10:00 AM - 01:00 PM - Adult 55+
Address
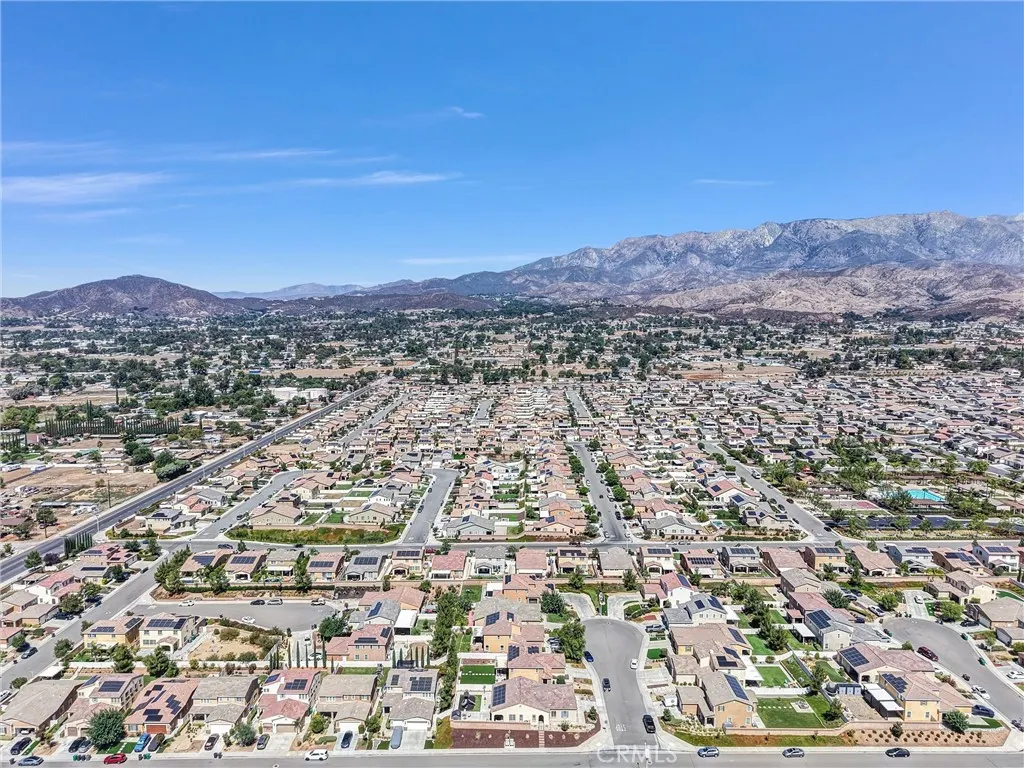
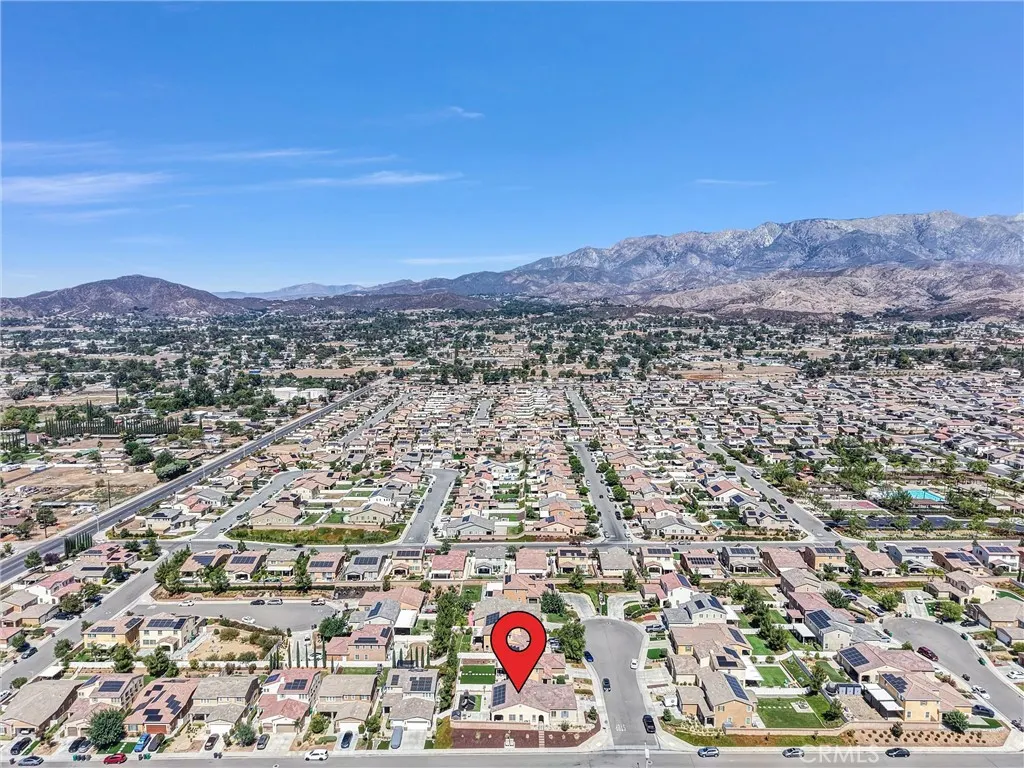
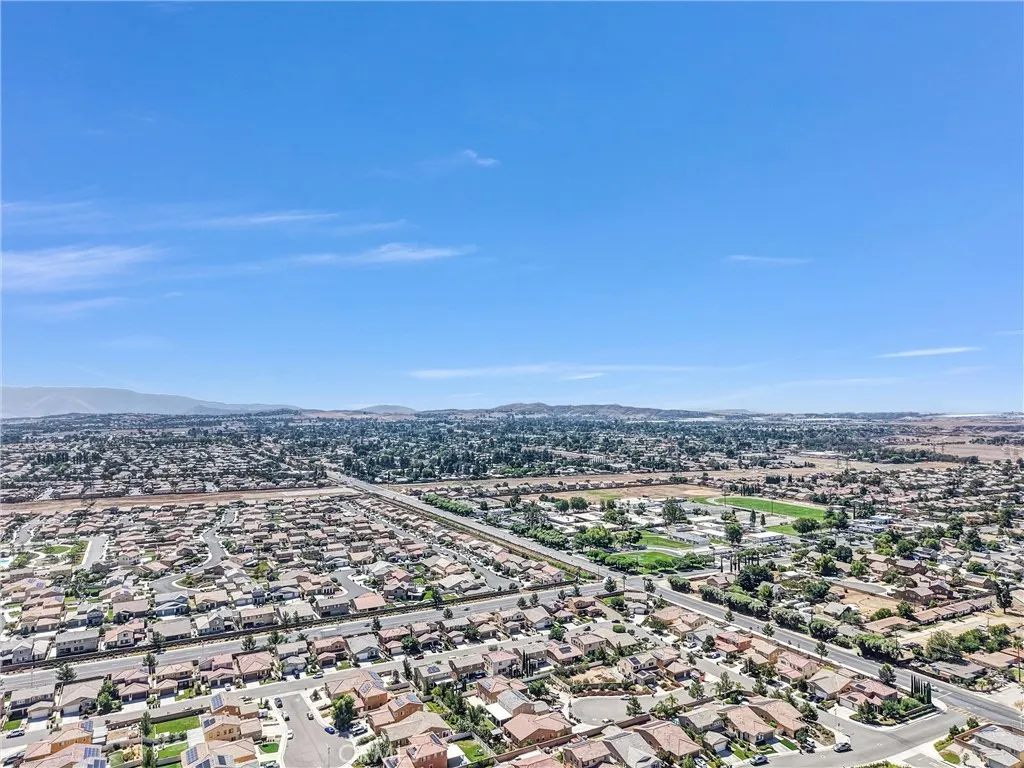
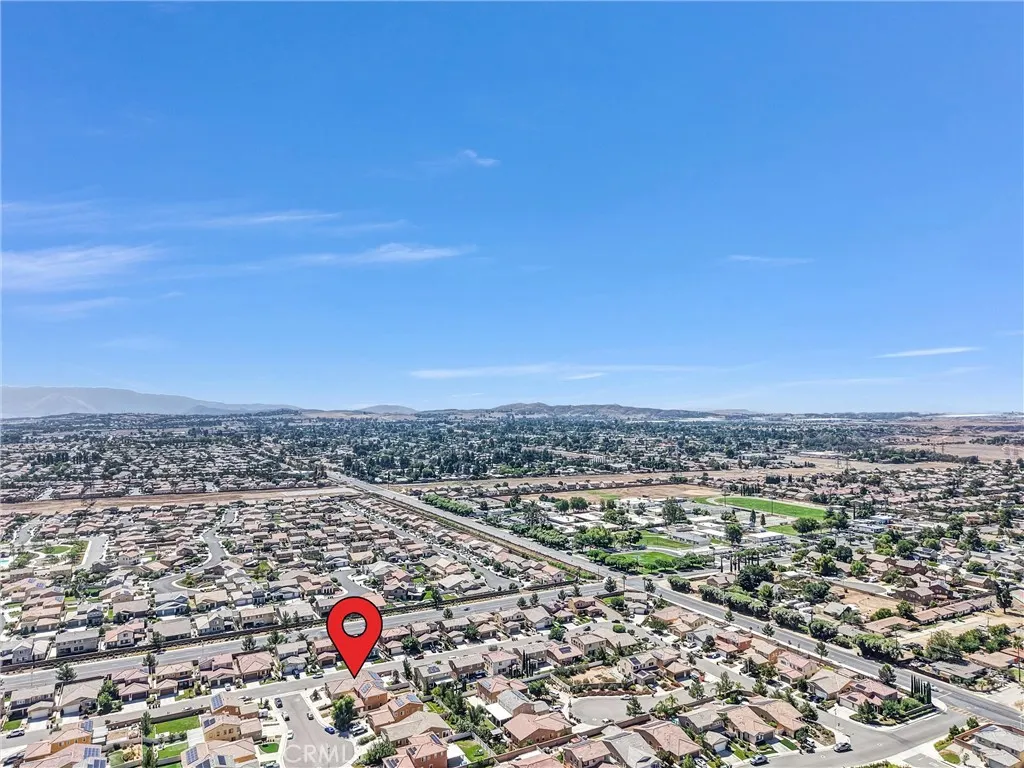
1619 Velum Court, Beaumont, CA
Price
$ 575,000
Property Attributes
- MLS#IV26201688
- TypeSingle Family
- Listing Status Active
- CountyRiverside
- CityBeaumont
- Area Banning/Beaumont/Cherry Valley
- NeighborhoodSundance North
- Zip92223
- Style
- Year Built2016
- Price$ 575,000
- Bedrooms3
- Full Bathrooms2
- Half Bathrooms0
- Sqr Footage1816
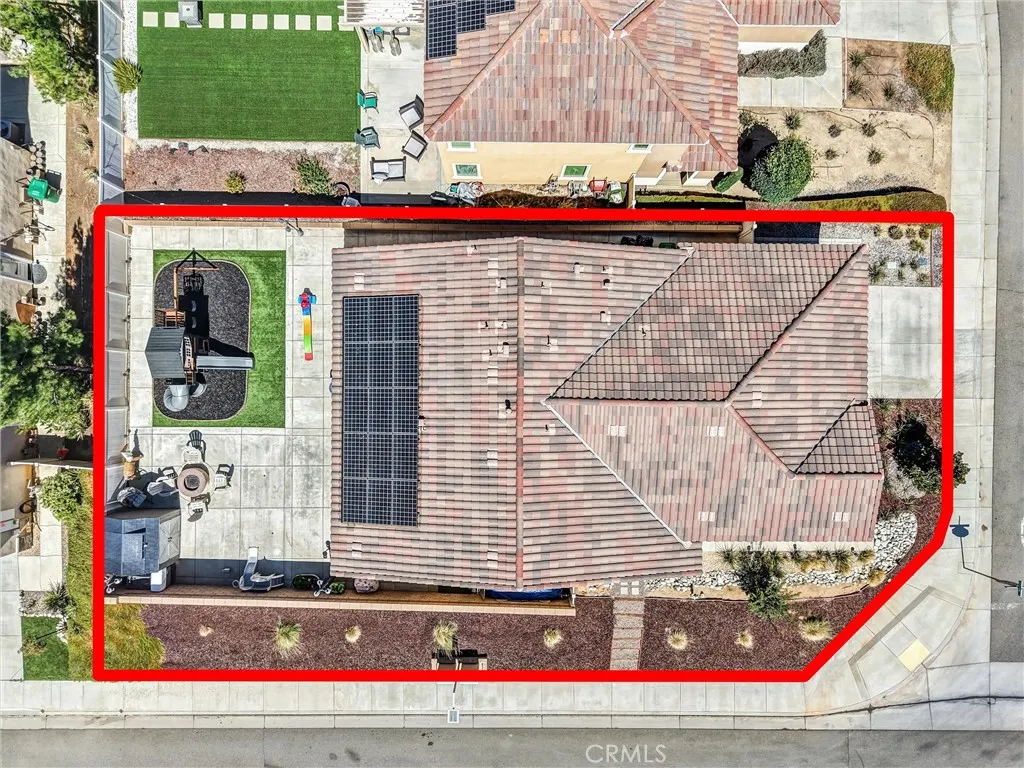
- Lot Size0.28 Acres
Data Source:
California Regional MLS (CRMLS)
Property Description
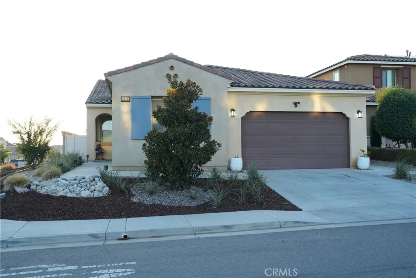
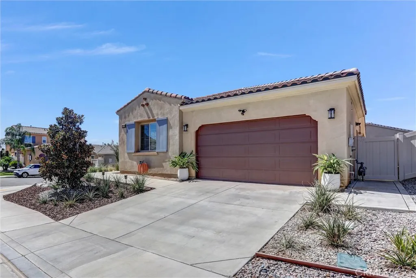
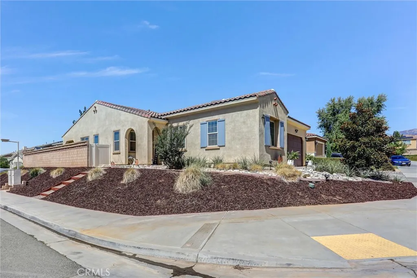
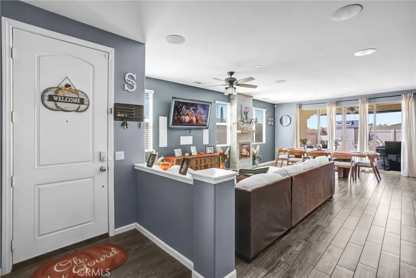
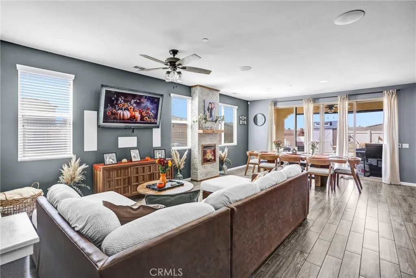
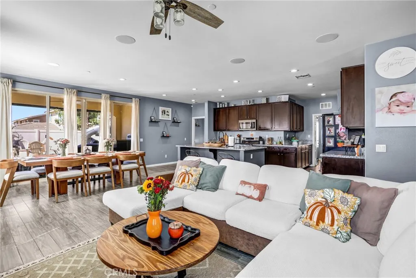
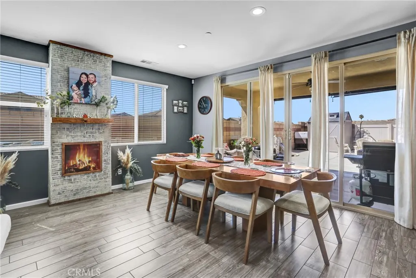
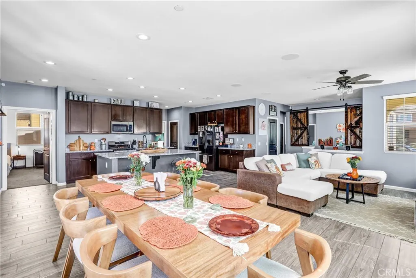
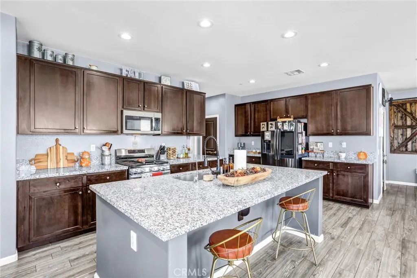
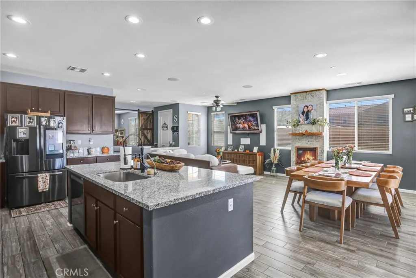
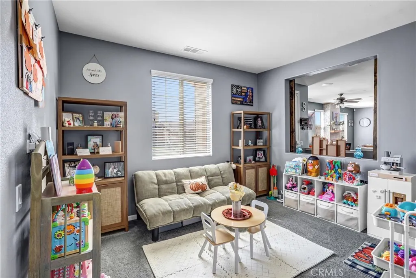
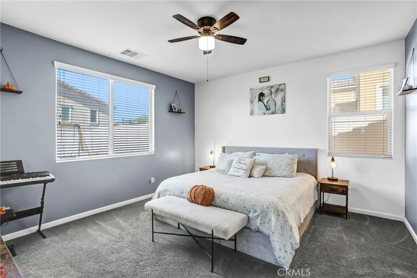
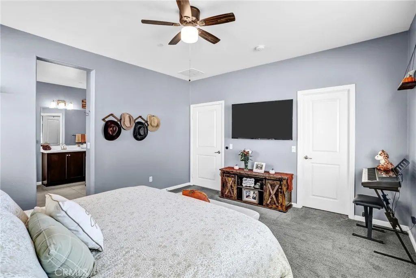
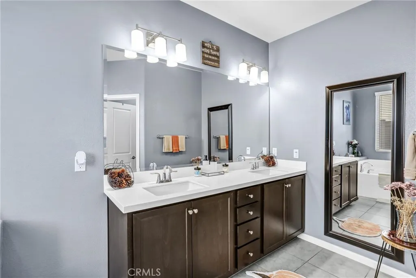
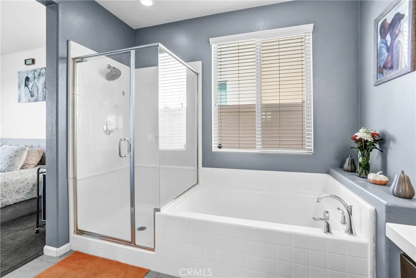
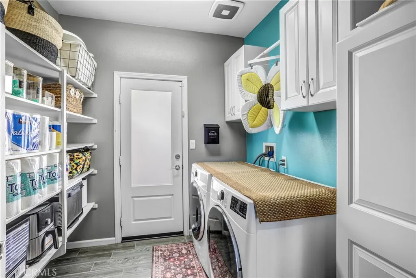
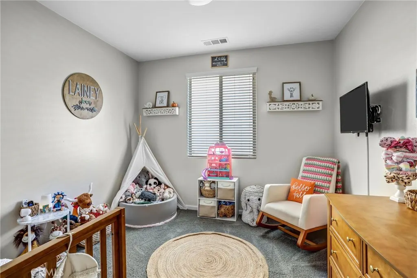
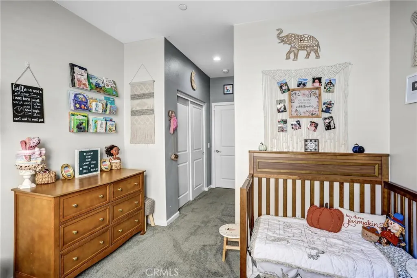
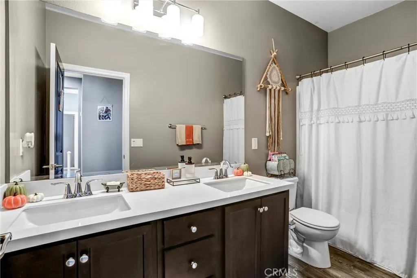
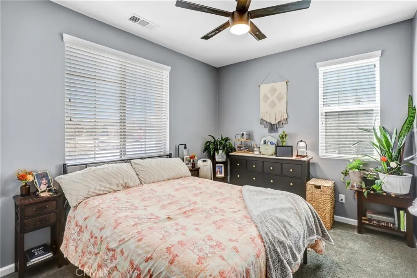
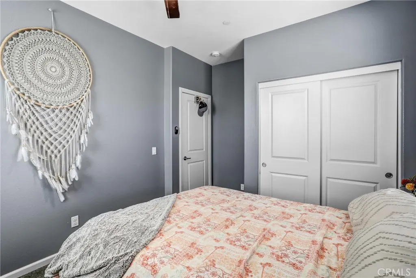
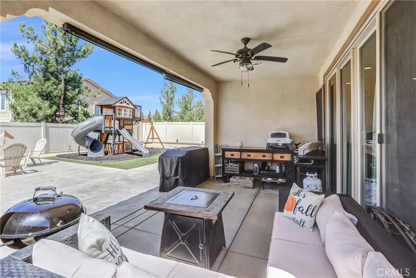
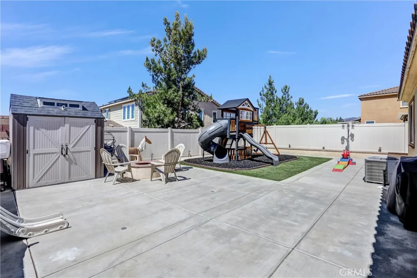
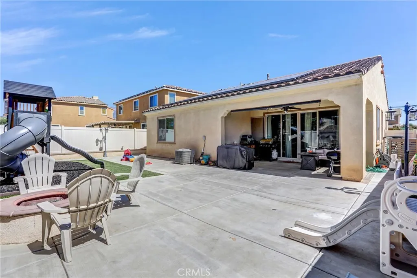
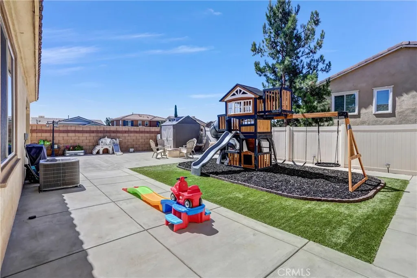
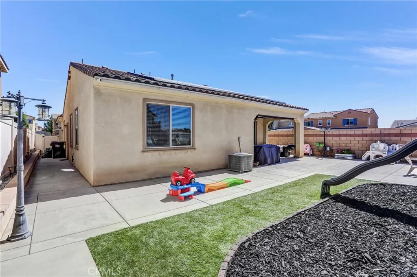
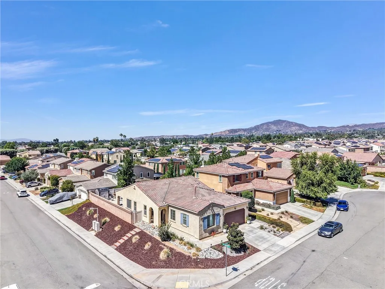
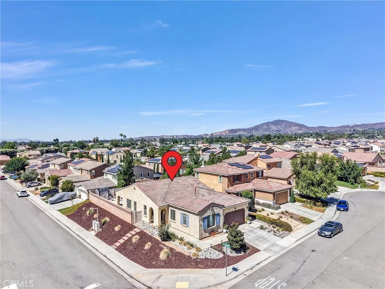
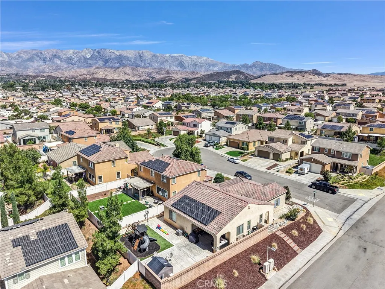
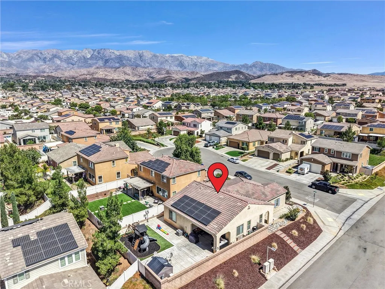
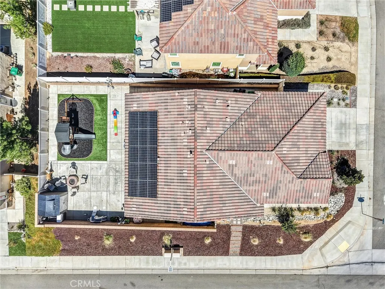
This beautifully maintained single-story corner-lot home offers 3 bedrooms, 2 bathrooms, plus a versatile bonus room ideal for a home office, den, playroom or additional flex space. The open-concept living area features wood-look tile flooring, recessed lighting and a newly added electric fireplace with heater, creating a warm and inviting focal point. The home is also pre-wired for surround sound; receiver not included.The spacious kitchen opens seamlessly to the main living area and features granite countertops, a large center island, abundant cabinetry and recessed lighting. Sliding glass doors bring in plenty of natural light and provide easy access to the backyard. The exterior has also been thoughtfully updated, including refreshed low-maintenance front landscaping and a custom wrought-iron security door. The backyard is designed for both relaxing and entertaining, featuring artificial turf and a gas fire pit. The playground may remain with the property or can be removed by the sellers upon request, with the turf underneath protected and intact. Additional features include a water softener with reverse-osmosis system, electric water heater, ceiling fans in all but one room, smart sprinkler system, leased solar panels with pigeon deterrent/protection installed, and a two-car attached garage. With its open layout, thoughtful upgrades and inviting indoor and outdoor spaces, this home is ready for its next owner!
| Price History | |
|---|---|
| 9/15/2026 | Listed $575,000 |
General Features
| Living Area | 1816 |
|---|---|
| Sewer | Public Sewer |
| Heating | Central |
| Cooling | Central Air |
| HOA Fee | 161 |
| Garage Spaces | 2 |
| Pool Features | In Ground,Private,Association |
| Year Built | 2016 |
| View | Peek-A-Boo |
| Stories Count | 1 |
| Levels | One |
| Property Subtype | Single Family Residence |
| Community Features | Curbs,Sidewalks |
| Assoc Fee Paid Per | Monthly |
| County | Riverside |
| New Construction | false |
| Property Type | Residential |
| Association Amenities | Sport Court,Fire Pit,Outdoor Cooking Area,Other Courts,Barbecue,Picnic Area,Playground,Pool,Spa/Hot Tub |
| HOA | true |
| Attached Garage | true |
| Contingency | Sale is contingent upon sellers successfully securing a replacement property. |
| Subdivision Name | Sundance North |
| Garage Y/N | true |
| Full Baths | 2 |
| Special Listing Conditions | Standard |
| Status | Active |
| Directions | From Oak Valley Pkwy - Left on Cherry Ave, Right on Mary Ln, Right on Ocala Ln, Left on Velum Ct. |
| City | Beaumont |
| Association Name | Sundance North |
| Entry Location | Front/Side Entry |
| Senior Community Y/N | true |
| High School District | Beaumont |
| Number Of Units Total | 1 |
| MLS Area | 263 - Banning/Beaumont/Cherry Valley |
| Lot Size Units | Square Feet |
| Lot Size Square Feet | 12197 |
| Listing Terms | Cash,Conventional,FHA,Submit,VA Loan |
| Spa Features | Association,Community,Private |
| Property Attached Y/N | false |
| Land Lease Y/N | false |
| Property Condition | Turnkey |
| Additional Parcels Y/N | false |
| Lease Considered Y/N | false |
| Virtual Tour | https://dwspyybkvtv3w.cloudfront.net/renders/ixf1sf62oq/out.mp4 |
| Structure Type | House |
| Living Area Units | Square Feet |
| Standard Status | Active |
| Occupancy Type | Owner |
| Year Built Source | Assessor |
| Tax Lot | 64 |
| Property Sub Type Additional | Single Family Residence |
| PostalCity | BEAUMONT |
Interior Features
| Interior Amenities | Eat-in Kitchen,All Bedrooms Down |
|---|---|
| Flooring | Tile |
| Fireplace Features | Decorative,Electric,Family Room |
| Total Stories | 1 |
| Common Walls | No Common Walls |
| Air Conditioning Y/N | true |
| Heating Y/N | true |
| Fireplace Y/N | true |
| Laundry Features | Laundry Room |
| Total Bedrooms | 3 |
| Entry Level | 1 |
| Main Level Bedrooms | 1 |
| Main Level Bathrooms | 1 |
| LivingAreaSource | Assessor |
| Total Baths | 2 |
Exterior Features
| Parking Features | Driveway,Garage |
|---|---|
| Lot Features | 0-1 Unit/Acre |
| Water Source | Public |
| Total Parking | 2 |
| Lot Size Area | 12197 |
| Spa | true |
| Lot Size Acres | 0.28 |
| Private Pool | true |
| Lot Size Source | Assessor |
Amenities
- Foreclosure
- Views
- Short Sale
- New Construction
- Adult 55+
- Lease To Own
- No HOA Fees
- Furnished
- Primary On Main
- Air Conditioning
- Seller Finance
- Green
- Fixer Upper
- Horse
- Golf
- Fireplace
- Deck
- Garage
- Basement
- Pool
Property vs Single Family Average in 92223
Price
Year Built
 Based on information from California Regional Multiple Listing Service, Inc. as of September 17, 2026 8:37 PM UTC This information is for your personal, non-commercial use and may not be used for any purpose other than to identify prospective properties you may be interested in purchasing. Display of MLS data is usually deemed reliable but is NOT guaranteed accurate by the MLS. Buyers are responsible for verifying the accuracy of all information and should investigate the data themselves or retain appropriate professionals. Information from sources other than the Listing Agent may have been included in the MLS data. Unless otherwise specified in writing, Broker/Agent has not and will not verify any information obtained from other sources. The Broker/Agent providing the information contained herein may or may not have been the Listing and/or Selling Agent.
